Volume II
Prototype
The bridge between philosophy and reality.
“Every meaningful place begins twice.
First in imagination.
Then in reality.”
Introduction
Every meaningful place begins twice.
The first time, it exists only in imagination.
The second time, it begins to take shape in the physical world.
This volume exists between those two moments.
It documents the transition from thought to reality.
A prototype is often misunderstood.
Many people see it as an unfinished version of the final product.
We do not.
To us, a prototype is the first living expression of an idea.
It is where philosophy encounters gravity.
Where drawings become buildings.
Where conversations become rituals.
Where strangers become neighbours.
The prototype is therefore not something temporary. It is a way of learning.
Every courtyard teaches us something about gathering.
Every meal teaches us something about hospitality.
Every workshop teaches us something about craftsmanship.
Every mistake teaches us something about the next iteration.
Our village will not appear fully formed. It will emerge.
One building.
One garden.
One shared meal.
One conversation.
One festival.
One child collecting eggs.
One person discovering a book in the library.
Each moment becomes part of the prototype. Each moment teaches us how to continue.
This is Controlled Evolution.
Nothing is random.
Nothing is frozen.
Everything is allowed to improve while remaining faithful to its identity.
The prototype is therefore never finished.
It simply becomes wiser.
Chapter I
The Site
Geography, climate, history of the chosen valley.
Terra Eluma is not tied to one specific location.
The operating system comes first. The place comes second.
This village represents the first real location through which the philosophy may become reality.
If this property is acquired, it may become the birthplace of the project.
If another location is ultimately chosen, the vision remains exactly the same.
The location may change. The principles do not.
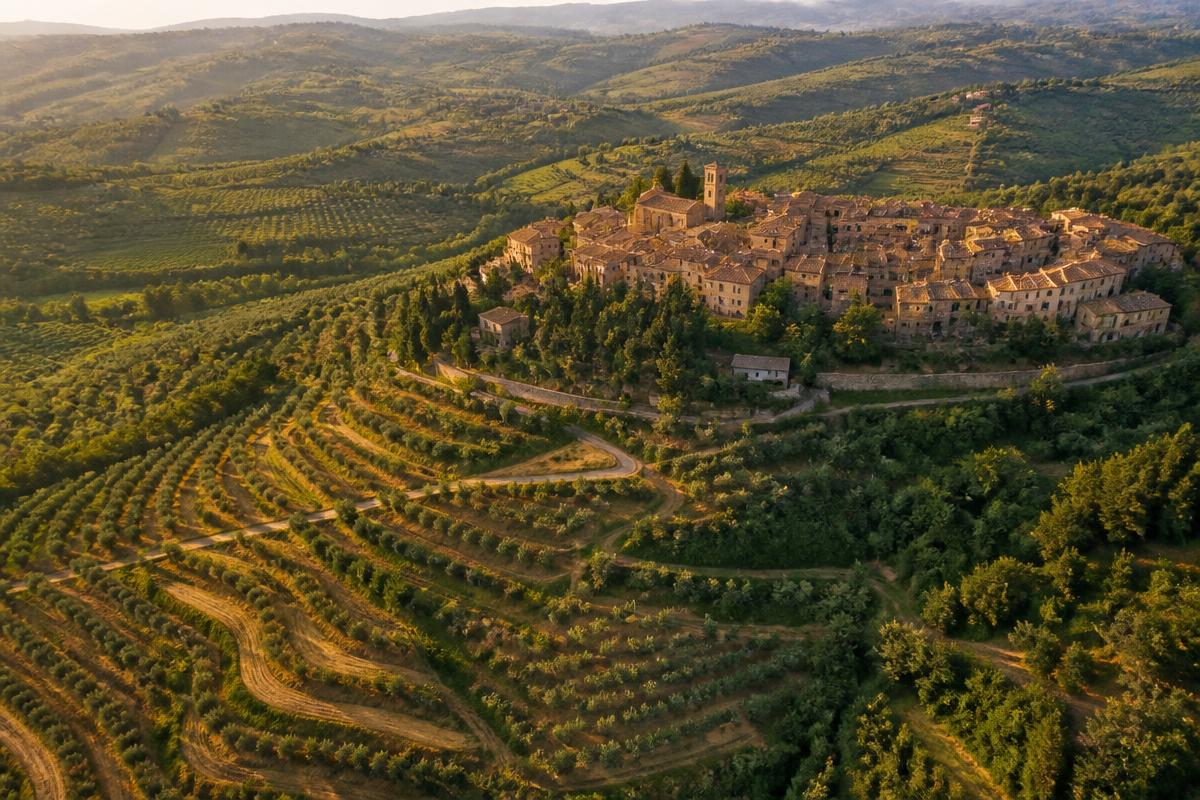
The site sits on a south-facing slope, terraced over centuries, abandoned for thirty years.
Water flows down from a spring above the village. Olive trees mark the lower terraces. The bones of forty stone buildings remain.
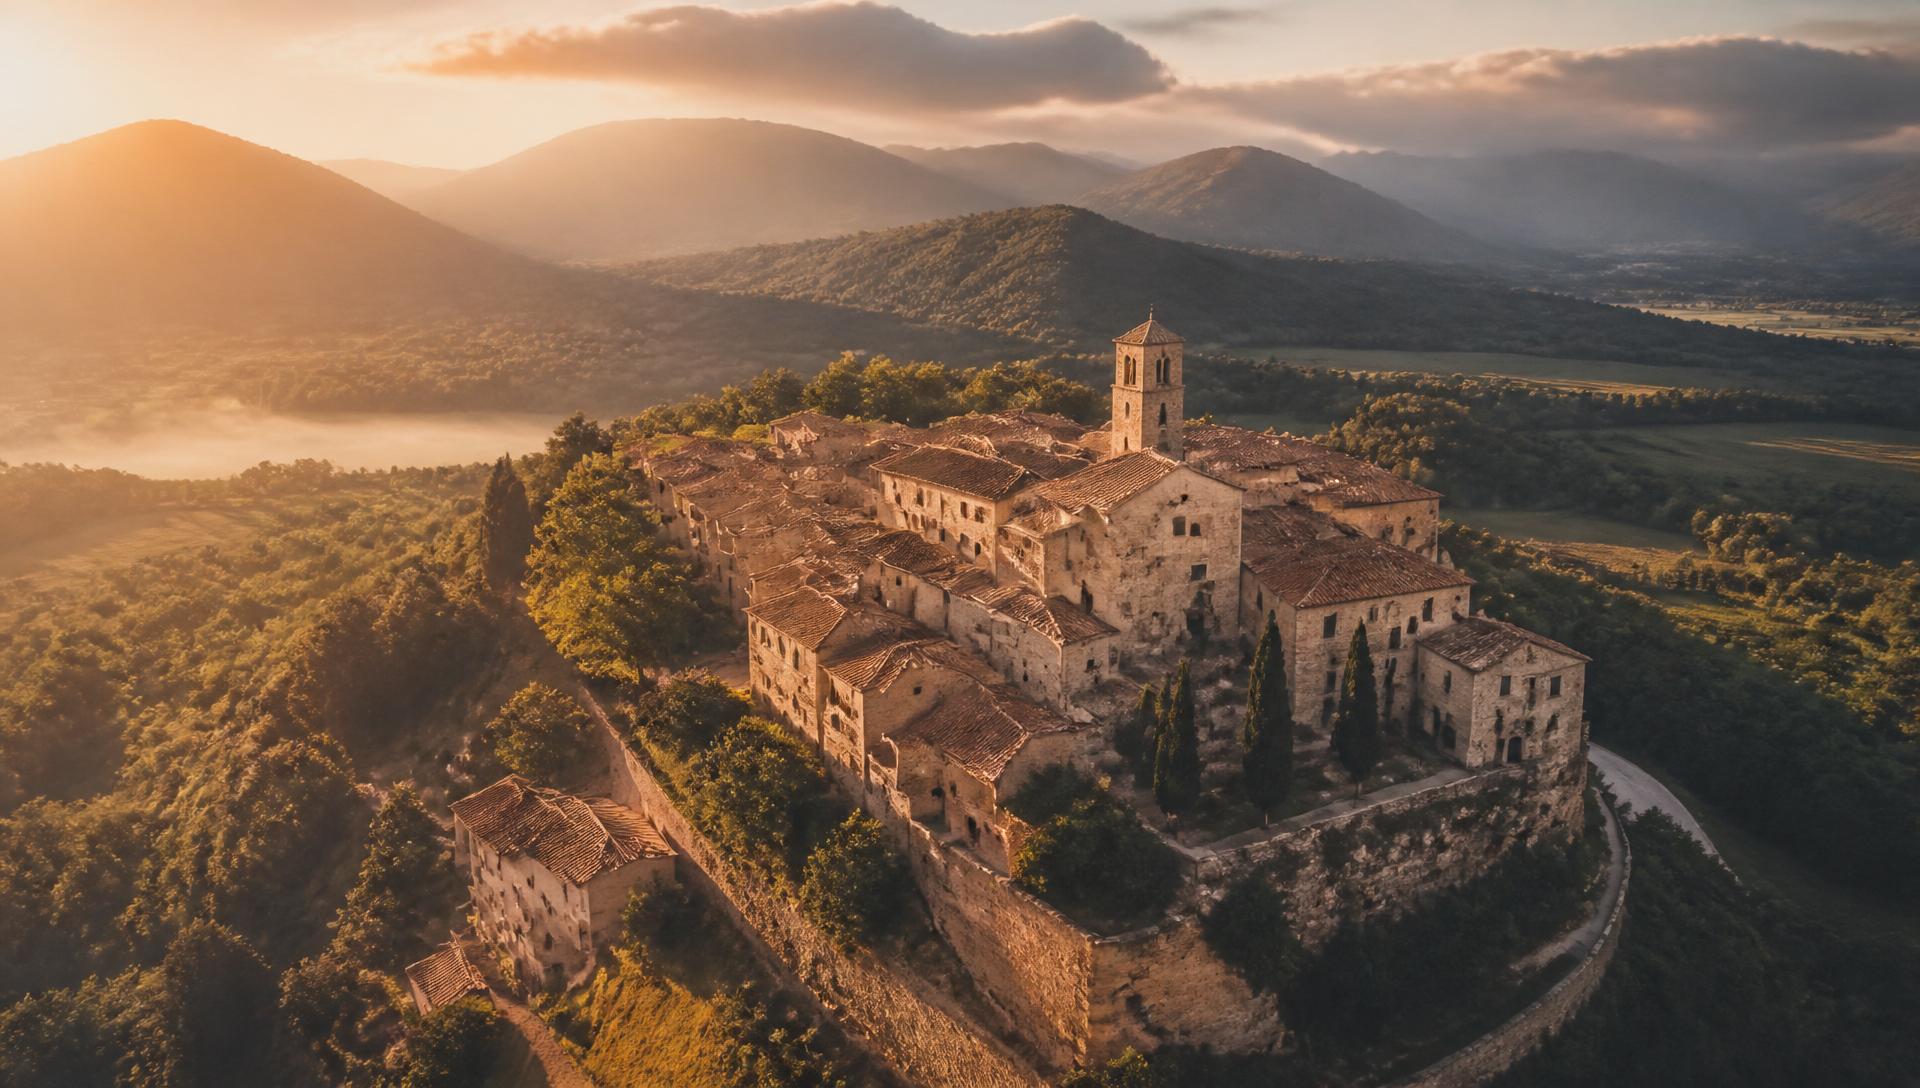
A small stone village, held between terraces and forest, has become the ground for the first Terra Eluma. Land, stones, water and old paths — all still here, waiting.
Chapter II
What We Know
Current evaluation notes, kept factual and separate from vision.
The following information has been collected and verified during the initial evaluation of this site.
It is presented here as factual information only.
Verified Information · Current Evaluation
Chapter III
Masterplan
How we are reading the existing village and what we are adding.
We are not designing a new village. We are listening to the one that is already there.
The masterplan respects the original street pattern, the original sightlines, and the original relationship between built and unbuilt land.
The current chapter is the masterplan: walking the terraces, mapping the paths, listening to what the village wants to become again before a single line is drawn.
The masterplan begins not with drawing, but with listening. For the past weeks we have been walking the terraces, mapping the old paths, and learning what the village wants to become again.
Existing historic village layout
Beautiful natural surroundings
Agricultural potential
Respect for local culture
Opportunity to restore rather than replace
Long-term sustainability
A place that encourages community instead of isolation
This location was not chosen at random. It was chosen because its qualities reflect the principles Terra Eluma is built upon.
The existing historic village layout provides a natural structure for community life — narrow paths, shared courtyards, buildings that face one another rather than turning away.
The natural surroundings are beautiful without being theatrical. They offer agricultural potential, quiet reflection, and a long-term relationship with the seasons.
Most importantly, this is a place that invites restoration rather than replacement. The buildings are worthy of care. The landscape is worthy of stewardship. The local culture is worthy of respect.
A place that encourages community instead of isolation.
Chapter IV
Restore, Then Build
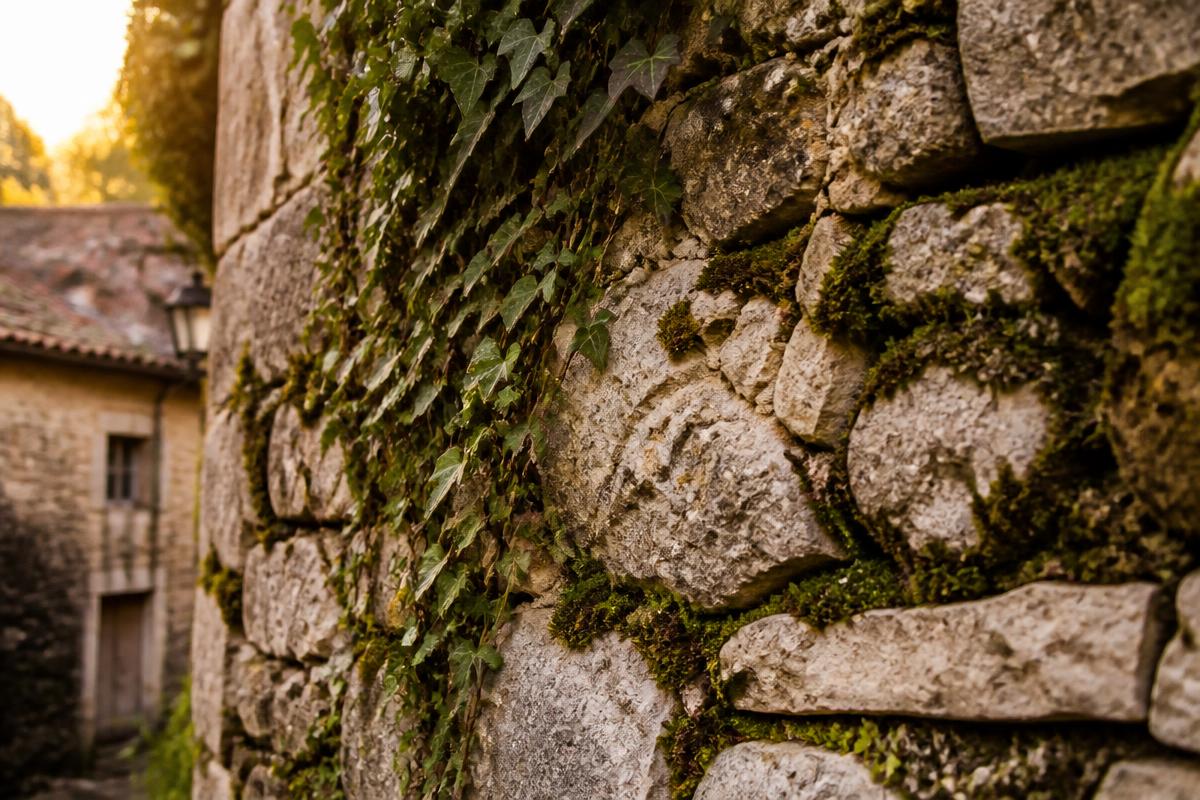
The goal is never to erase history.
The objective is to restore what deserves restoring.
Where new buildings become necessary, they should either respect traditional architecture, or introduce contemporary architecture that quietly complements the landscape.
No spectacle. No imitation.
Timeless architecture that honours its surroundings.
Chapter V
What the Village May Become
The following describes how the operating system may become physical. None of these elements are commitments. They are possibilities that may emerge if the place, the people and the resources align.
Restored homes
Shared kitchens
Long communal dining tables
Agriculture
Vineyards
Gardens
Workshops
Artist residences
Entrepreneurship retreats
Learning spaces
Outdoor cinema
Cultural evenings
Walking paths
Quiet places for reflection
Each of these possibilities depends on what the place asks for, what the community needs, and what the resources allow.
The vision is clear. The details will be discovered along the way.
Chapter VI
Phasing
Decade-long sequence: first roof, first kitchen, first guest, first resident.
The following timeline is a current plan based on what is known today. It will change as new information becomes available.
Phase 1
Foundation
- ·Research
- ·Due diligence
- ·Fundraising
- ·Community formation
Phase 2
Acquisition & Core Restoration
- ·Property acquisition
- ·Core infrastructure
- ·Essential restoration
- ·Founding community
Phase 3
Growth & Daily Life
- ·Agriculture
- ·Hospitality
- ·Events
- ·Education
- ·Daily community life
Phase 4
Stewardship & Replication
- ·Refinement
- ·Long-term stewardship
- ·Replication of the operating system in other suitable locations
Plate I
The Physical Village
A reading of the site as it is being made — drawn first, then built, then lived in.
Site plan · working sketch
Room
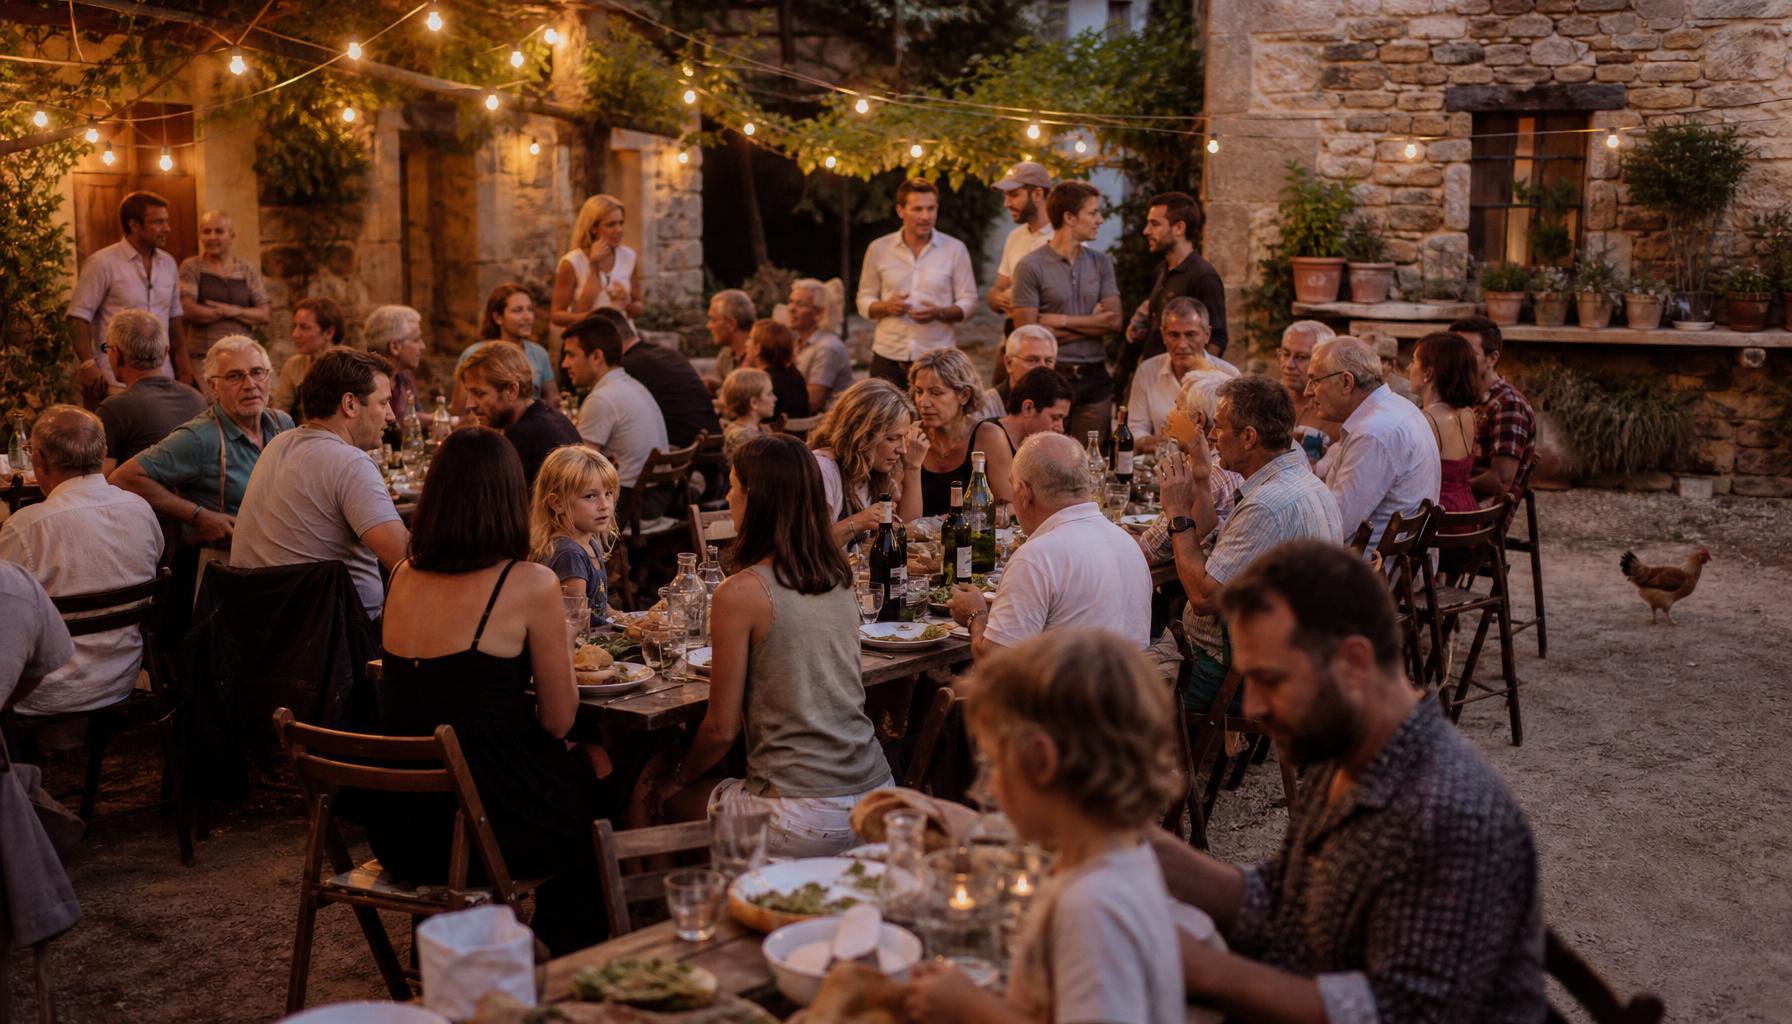
The Courtyard
Stone floor. Long tables. Fairy lights at dusk.
Room
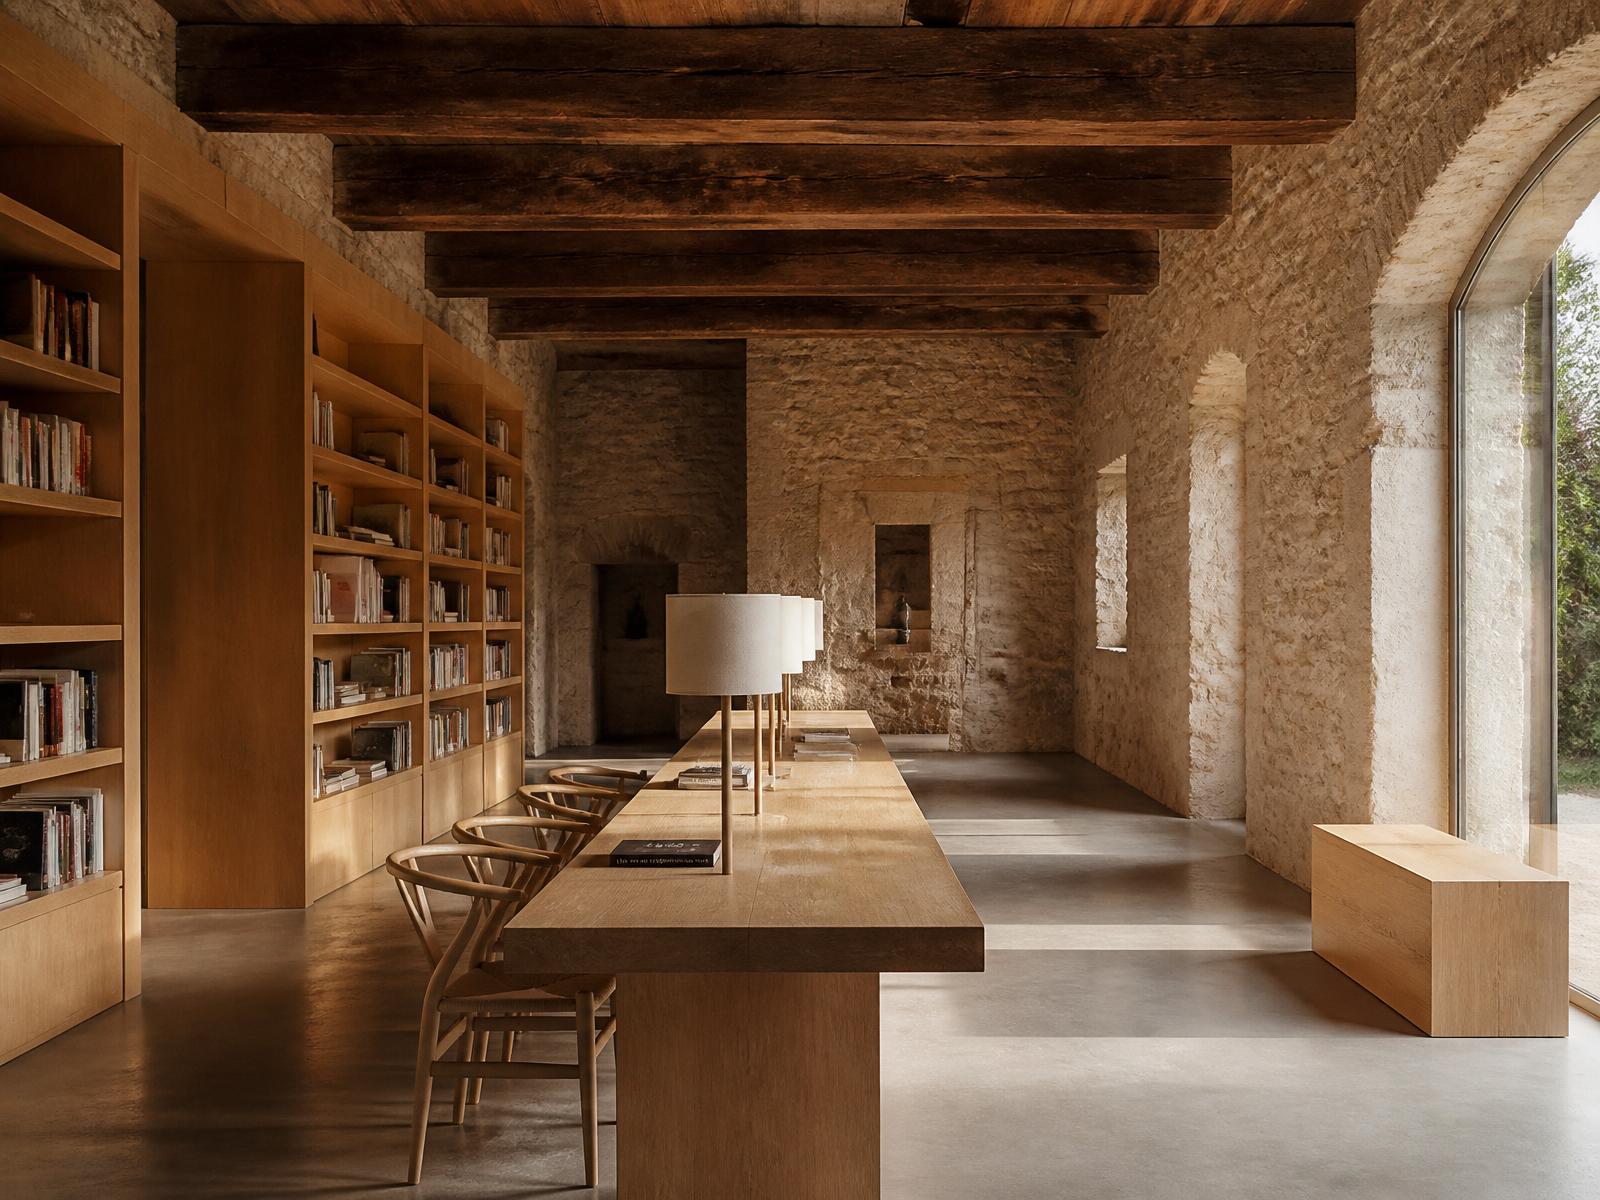
The Library
Modern oak nested inside old stone walls.
Room
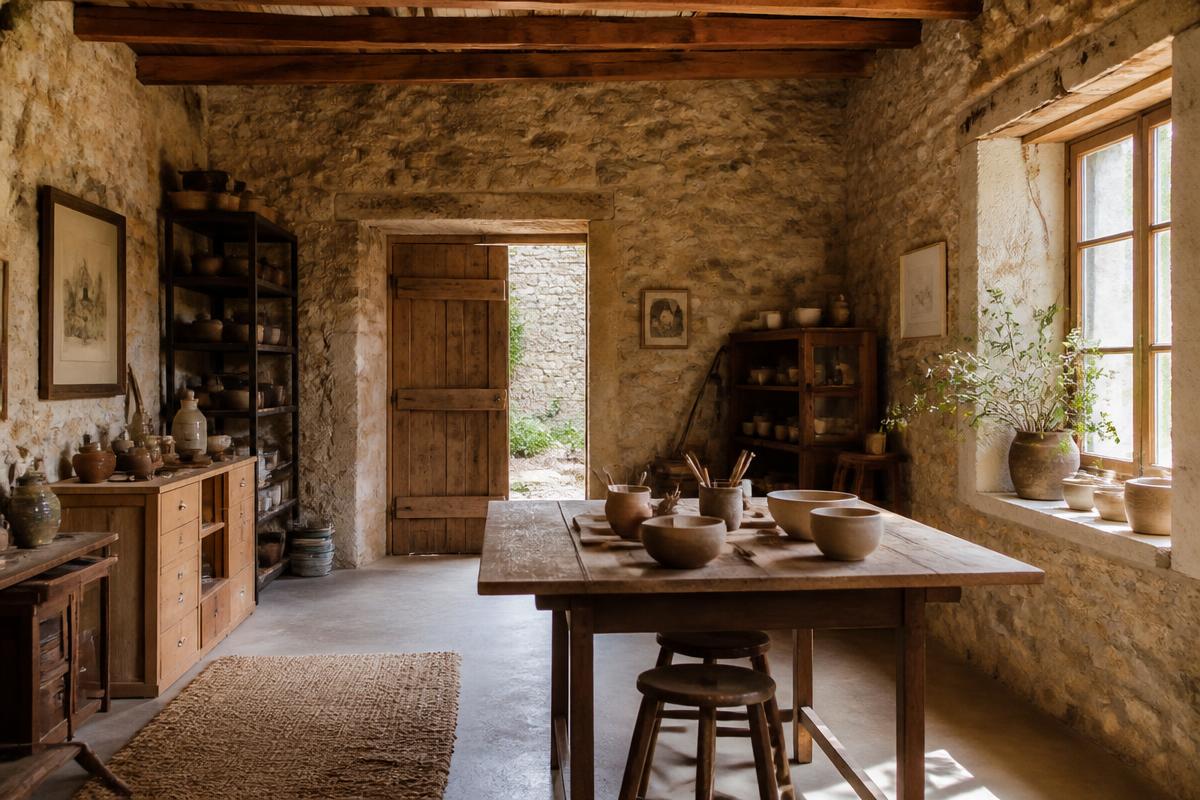
Workshops
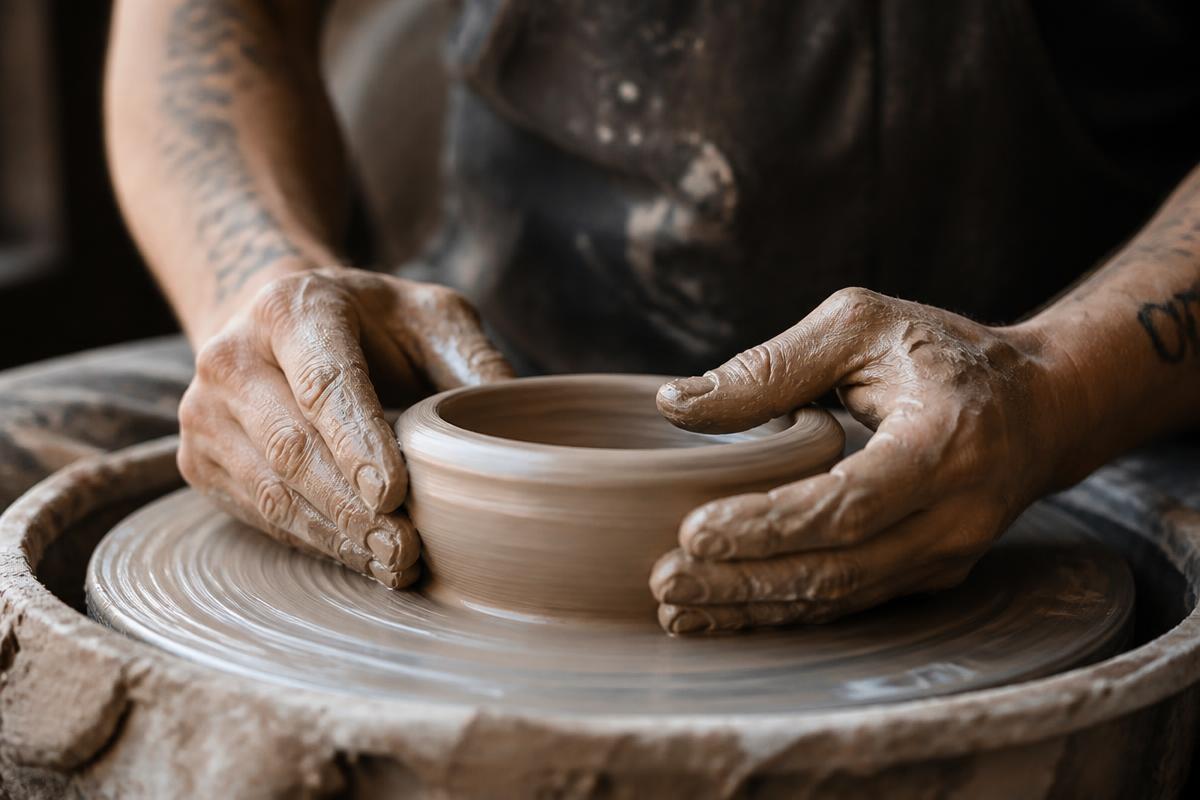
Wood, iron, lime, clay — tools always within reach.
Room
Shared Kitchen
The hearth of the village. Always something simmering.
Room
Gardens & Terraces
Olive, fig, vegetable, herb. Food grown in sight of the table.
Room
Stone & Path
Walking paths, animals, music studio, quiet corners.
Plate II
The Digital Village
The website is the digital counterpart of the physical village. Every room in the village has a digital equivalent. The two worlds evolve together — what is learned in stone is written in text, and what is written in text is tested again in stone.
Plate III
Living Systems
Nothing in the village is a straight line. Everything returns.
Gardens → Kitchen
Kitchen → Food
Food Waste → Chickens
Chickens → Eggs
Compost → Gardens
Library → Knowledge
Knowledge → Community
Community → New Ideas
New Ideas → Library
Plate IV
Current Experiments
Each experiment teaches us something we could not have known by thinking alone.
- Living
The Living Library
Eight volumes, growing in public.
- Living
Craft Papers
Practical philosophy, paper by paper.
- Testing
Community Contributions
Field notes left in the margins.
- Living
Naming the Project
Terra Eluma — chosen, not invented.
- Building
Courtyard Design
First gathering space. First test of the philosophy.
- Exploring
Documentary
A long, slow film of becoming.
- Exploring
Music Sessions
What does this place sound like?
- Building
Digital Twin
Every room of the village has a digital equivalent.
Plate V
The Unfolding
Not a roadmap. A slow tide.
Day Zero
Walking the abandoned village in the rain.
First Gathering
A small table. A shared meal. The first conversation.
First Residents
Hands that stay. Names on the doors.
First Workshops
Stone, lime, wood, lime again.
First Harvest
What the terraces remembered how to grow.
First Festival
Light, music, neighbours from the valley.
Village Growth
Always becoming. Never finished.
Closing
Always Becoming
A prototype is not unfinished because it is incomplete.
It is unfinished because it is alive.
This project grows through observation, experimentation and stewardship. Every thoughtful improvement becomes another step in its controlled evolution.
End of Volume II
Turn the page — drag a corner or use ← →